DFP11
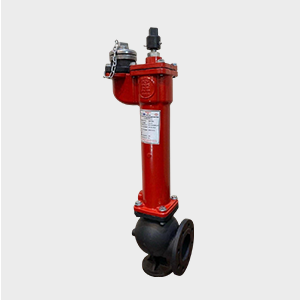

Fire products / DFP10
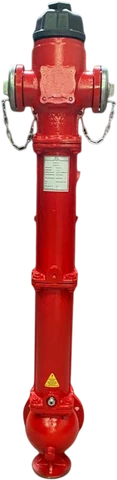
The above-ground fire hydrant model. Available L heights are 125, 145, 175 and 215 cm. Custom heights can be manufactured on request; confirm the outlet arrangement and installation drawing for your project.
01 / MODEL SELECTION
Above-ground and underground hydrants, hydrant connections and gate valve models for fire water lines. Review the project specification and required document scope during selection.
Size, pressure class and material configuration are confirmed against the current technical datasheet. Share your operating conditions to request a review for this model.
LET’S DEFINE THE REQUIREMENTS
Quantity, fluid, operating conditions and destination. Include a specification and product list where available.
Product data / DFP10
The above-ground fire hydrant model. Available L heights are 125, 145, 175 and 215 cm. Custom heights can be manufactured on request; confirm the outlet arrangement and installation drawing for your project.
| DN | PN |
|---|---|
| 80, 100, 150 | 10 / 16 |
The table lists the catalogue sizes and pressure designations. Confirm the fluid, temperature, connections and selected materials with your enquiry.
| Component | Material / options |
|---|---|
| Lower body | EN-GJS-400-15 (GGG40) |
| Pipe | Steel / GGG40 |
| Upper body | EN-GJS-400-15 (GGG40) |
| Coupling | Aluminum alloy |
| Handwheel | EN-GJS-400-15 (GGG40) |
| Seat seal | EPDM |
| Drain valve | Ms 58 |
Material alternatives are catalogue options, not a statement that every configuration suits every application.
Request the current dimensional drawing for installation dimensions, weights and the final configuration.
Open catalogue · English PDFEnglish PDF · Web revision 9 November 2026. Confirmed corrections and fields awaiting confirmation are identified in the PDF. Request the current drawing for your selected configuration.
02 / TECHNICAL DOCUMENTS
Review the model datasheet or request drawings and the document scope required for your project.
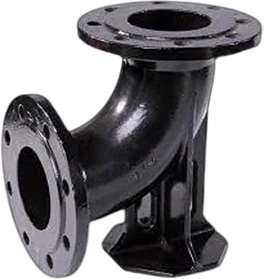
The N part, also catalogued as a duck foot bend, for hydrant connections.
Product details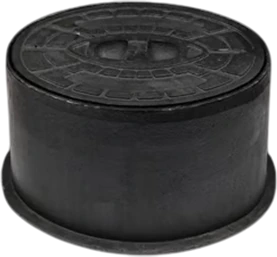
The component catalogued as an underground fire hydrant boiler.
Product detailsDFP10 / FOR YOUR PROJECT